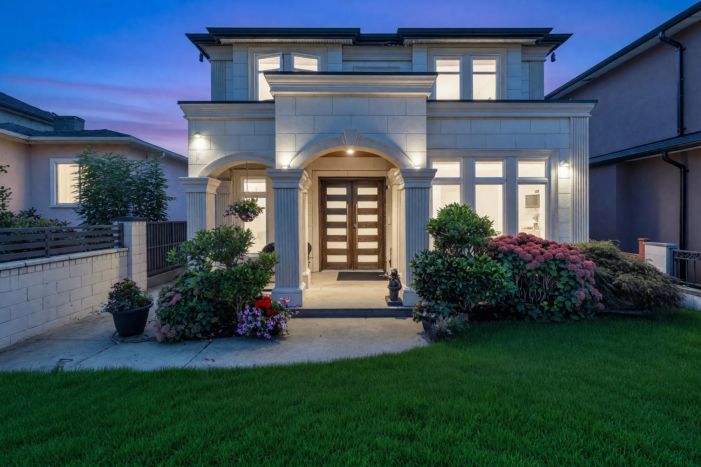
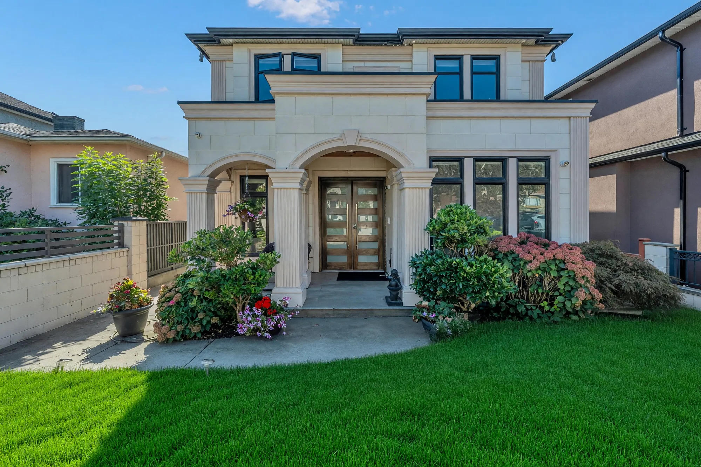
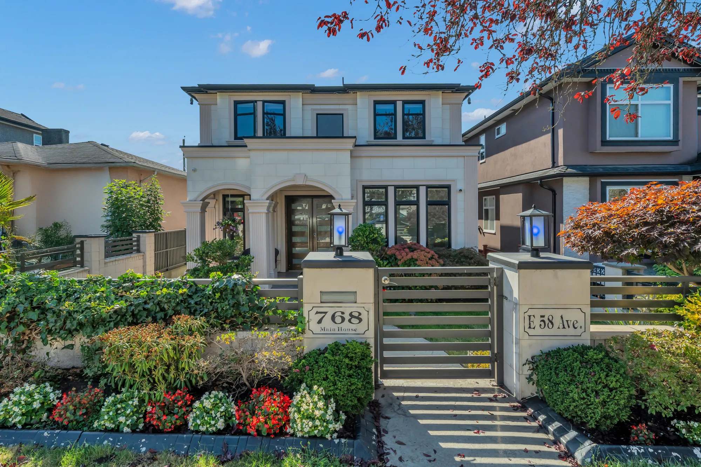
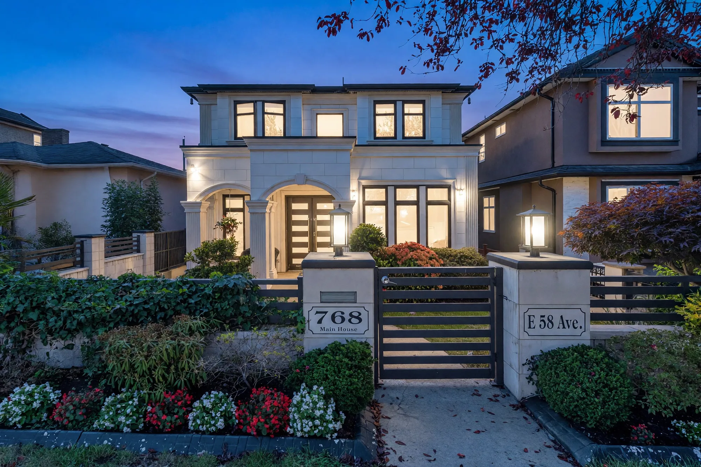
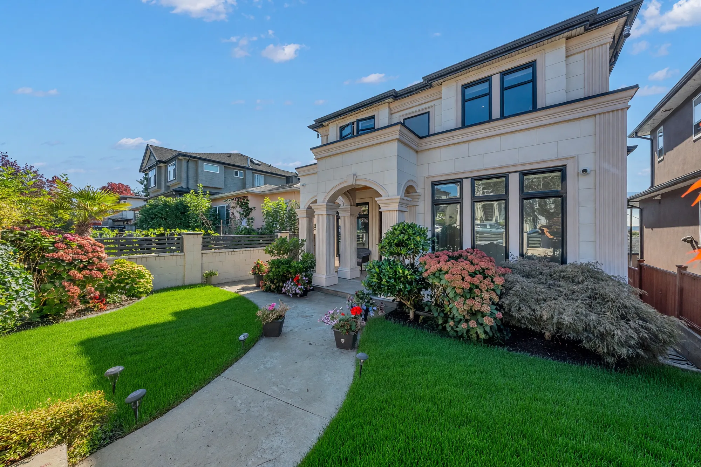
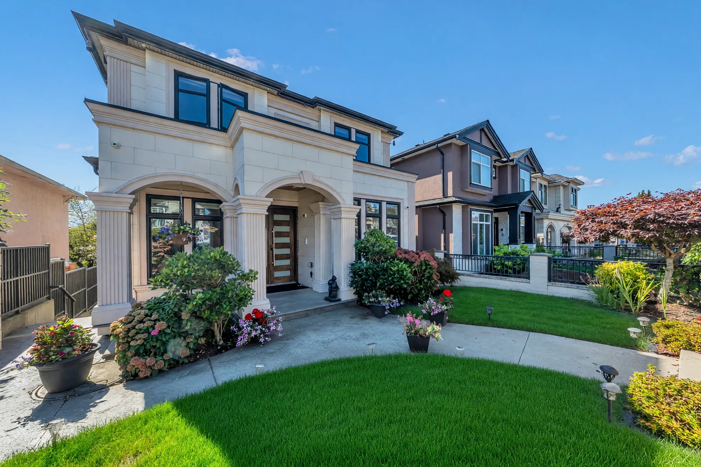
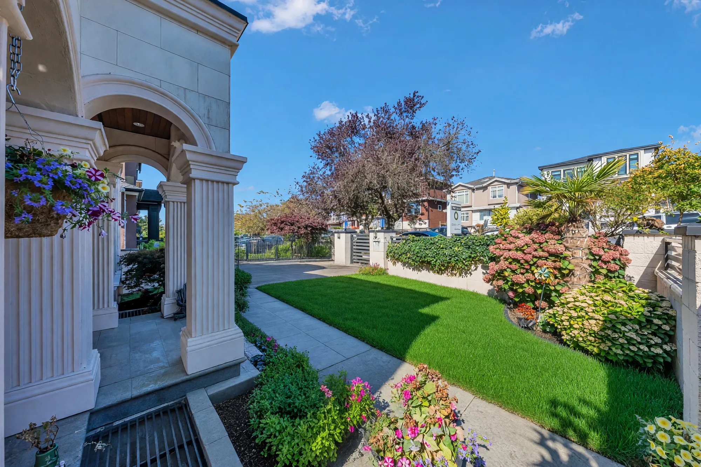
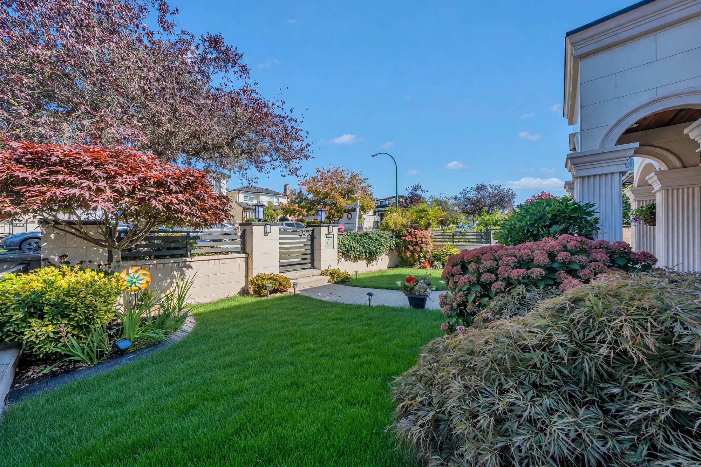
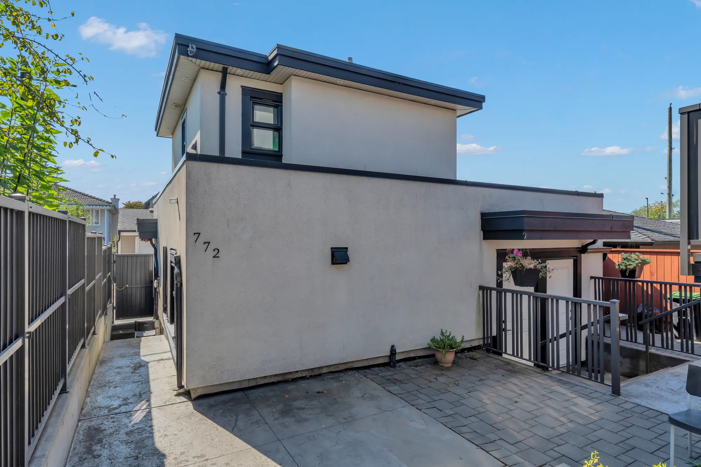
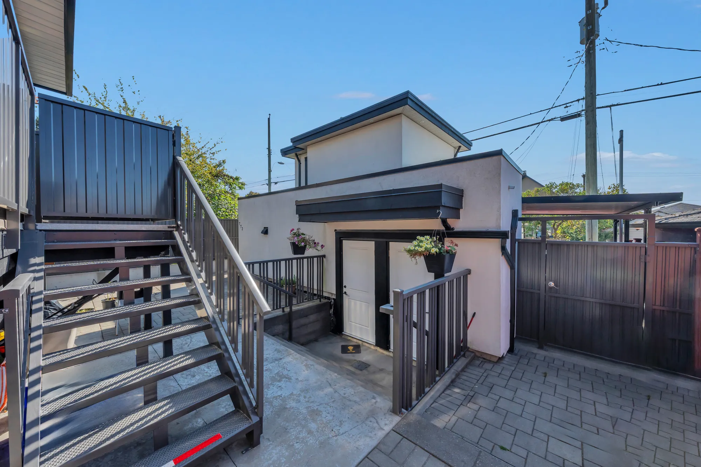
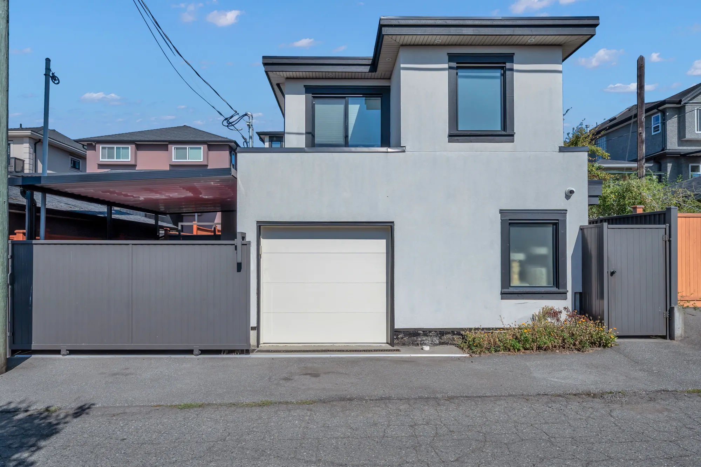
East 58th Avenue runs through Sunset, the City of Vancouver’s name for the neighbourhood; the listing files the house under South Vancouver, in the streets the agents call Fraser. The house is on the south side of the street, 160 metres from Fraser Street, with Moberly Park two hundred and fifty metres away and Walter Moberly Elementary a block beyond it. Cream limestone and stucco under a flat roof, an arched portico on square columns over the front door, a walled front garden with a gate on the street, and behind the house a courtyard, a carport and a garage on the lane, and the laneway house over them. Built in 2016 on a lot of 36 by 110.4 feet, 3,974 square feet, per MLS®.
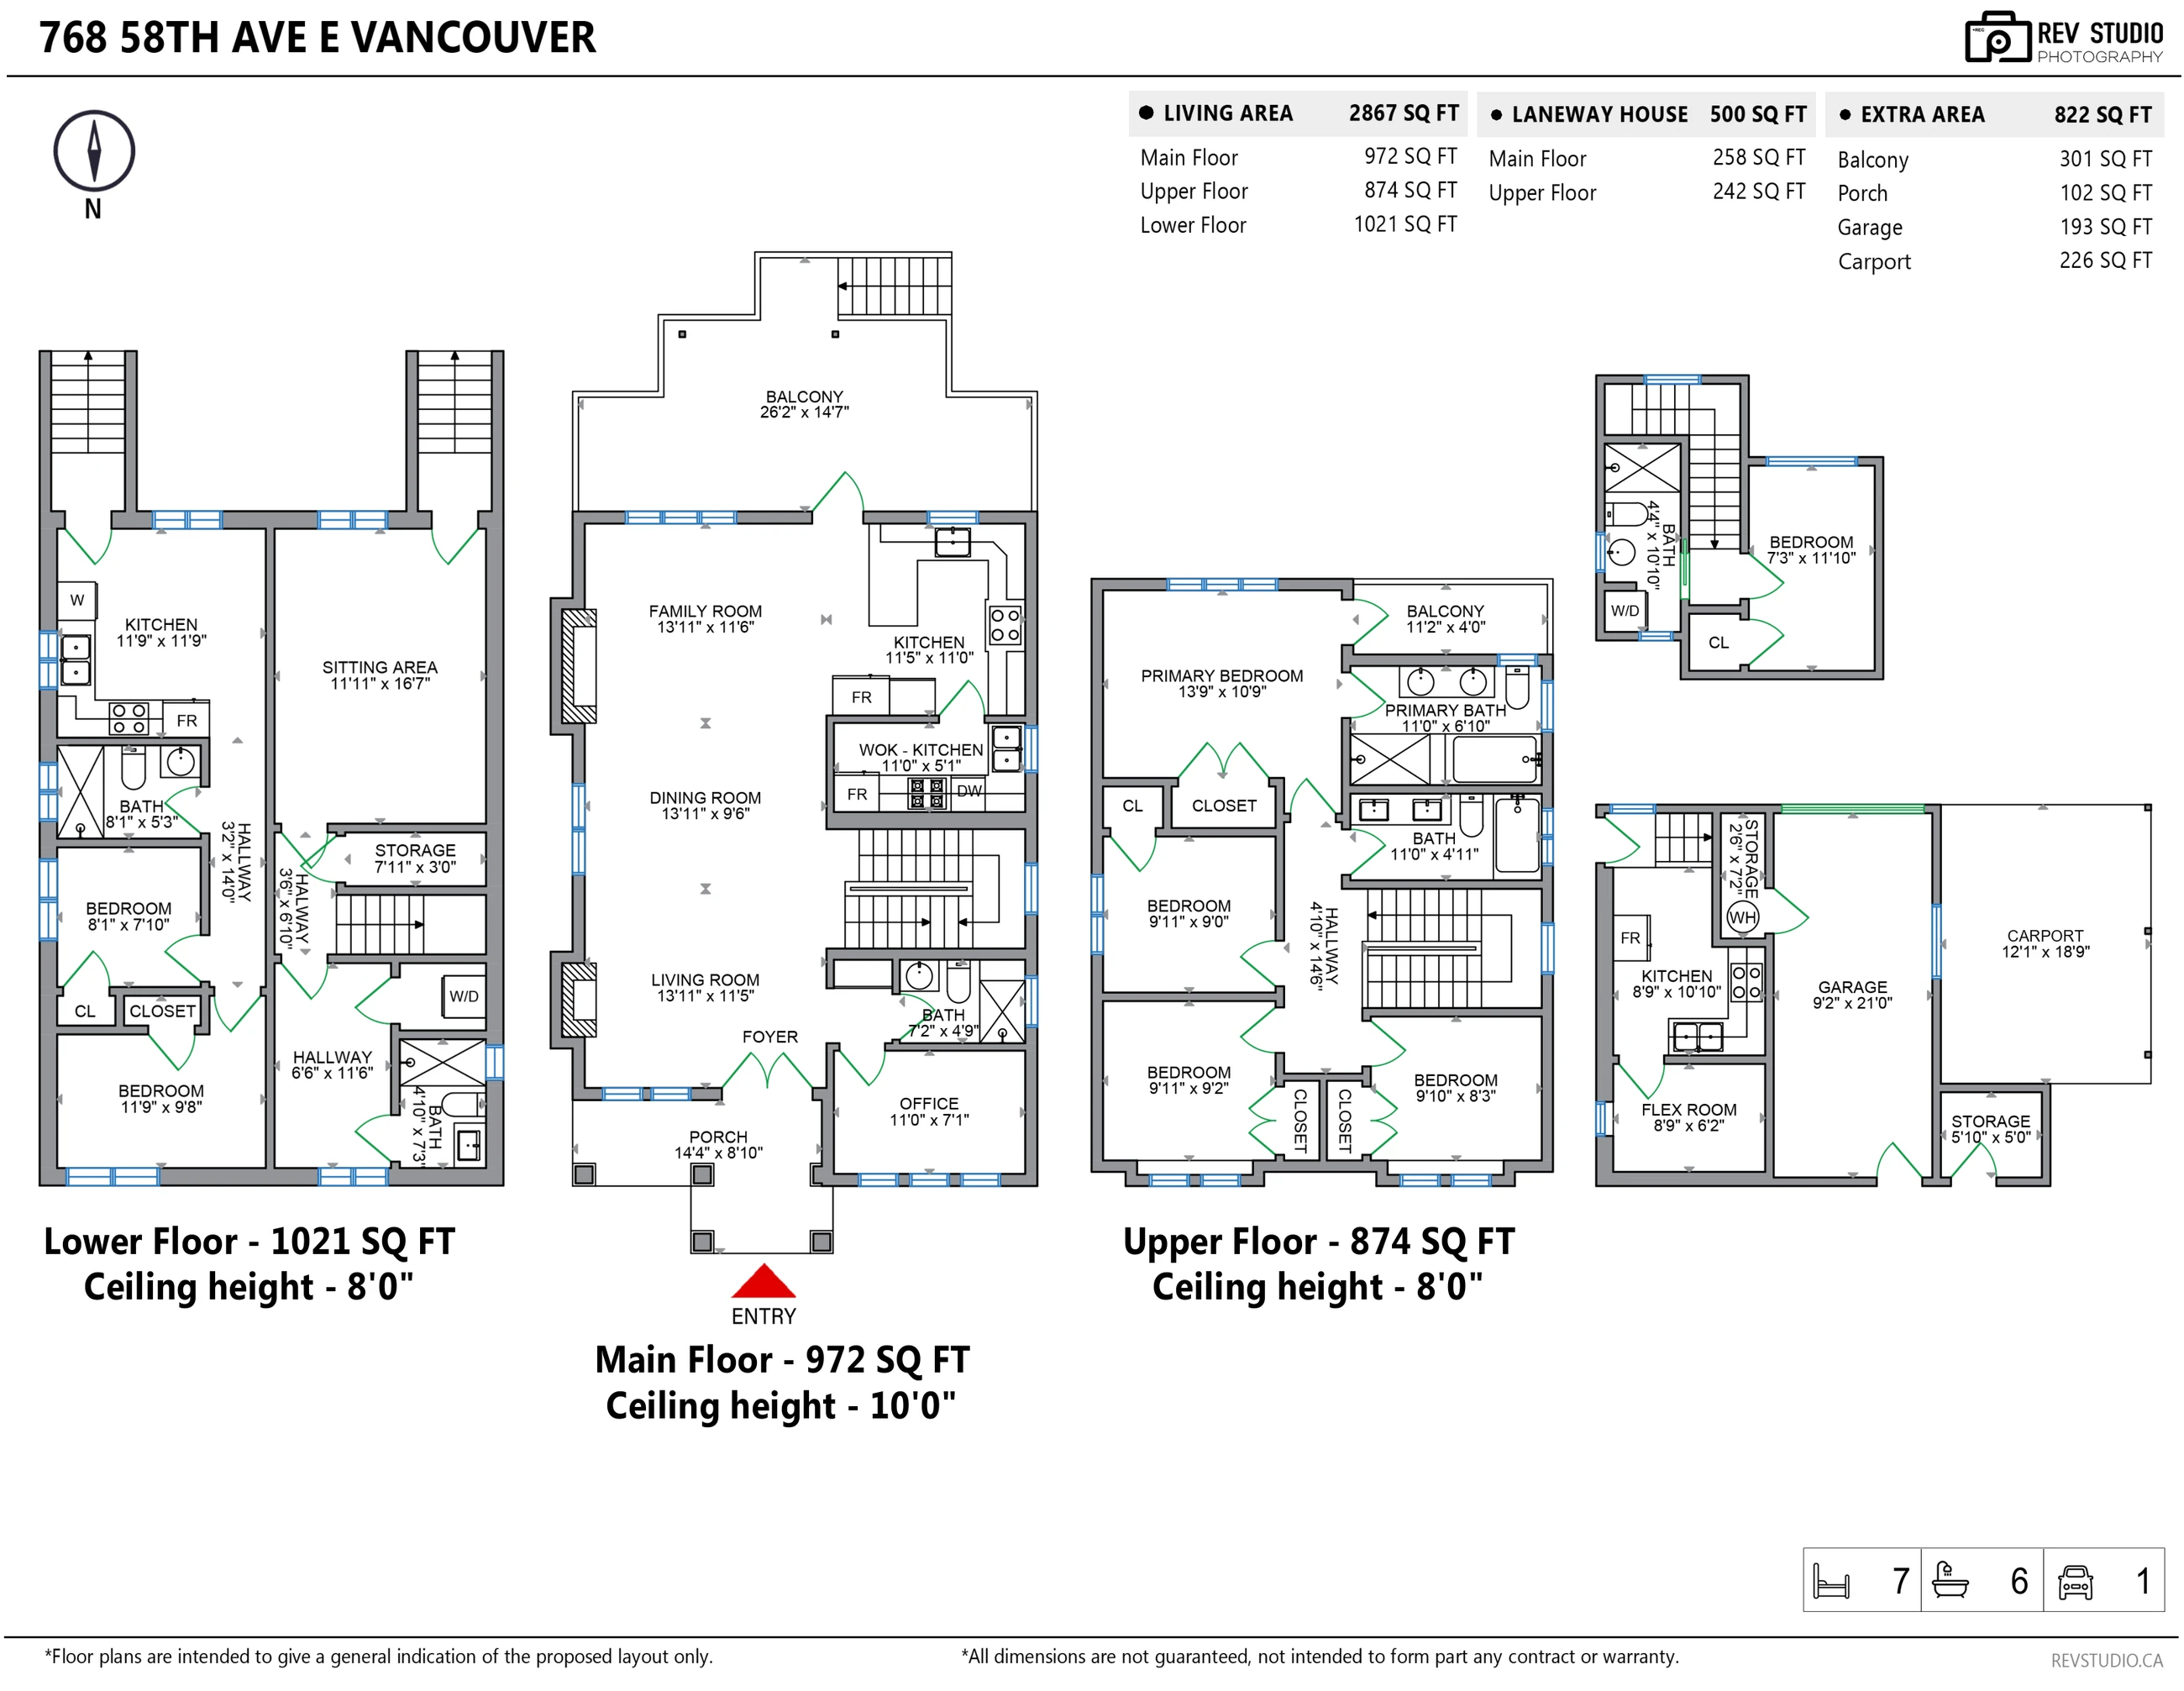
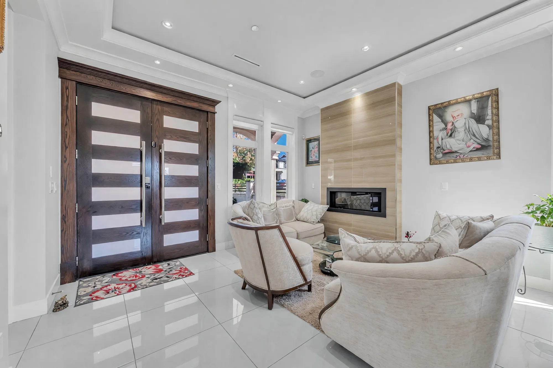
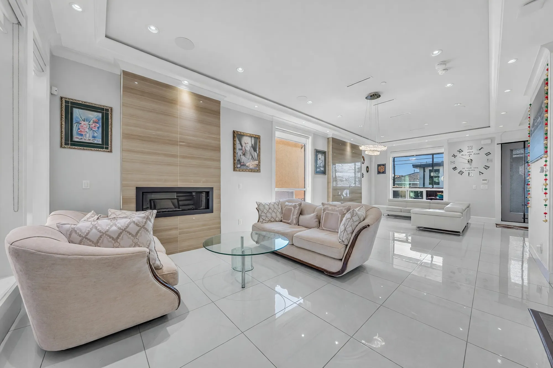
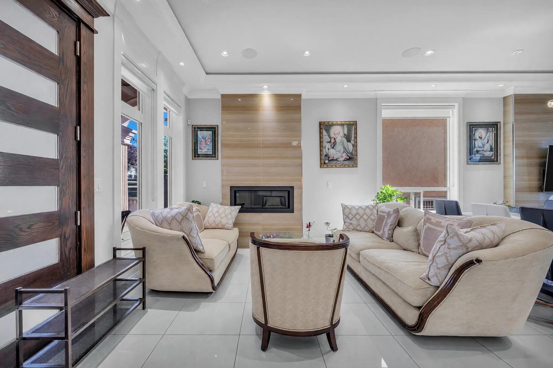
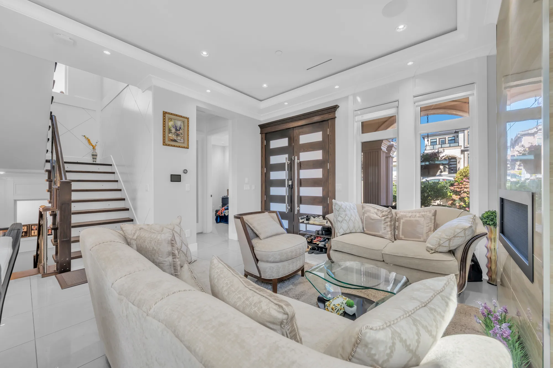
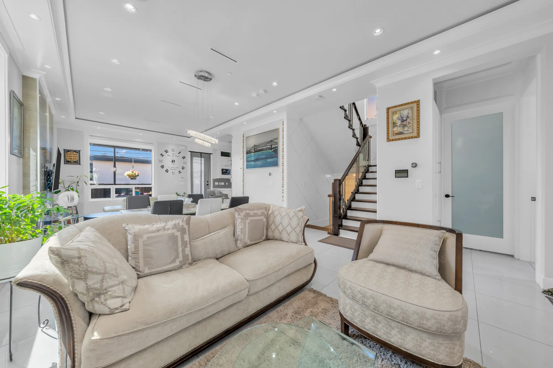
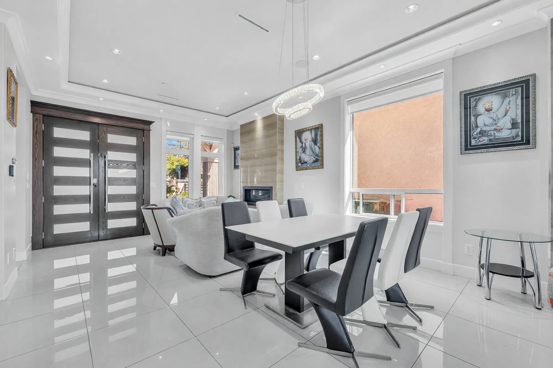
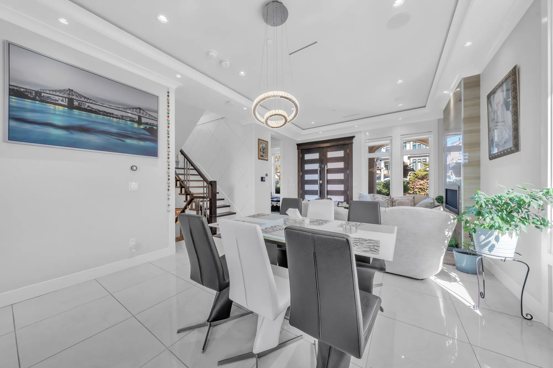
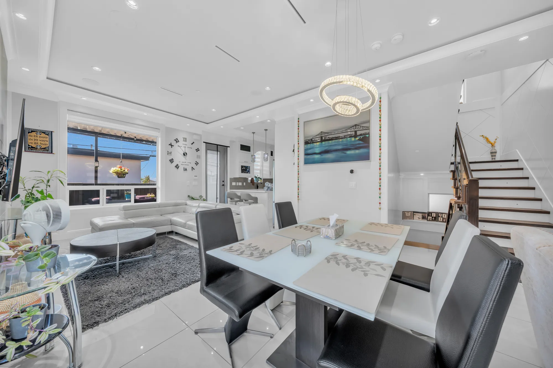
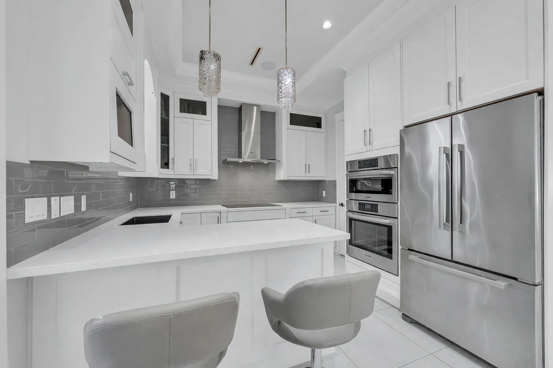
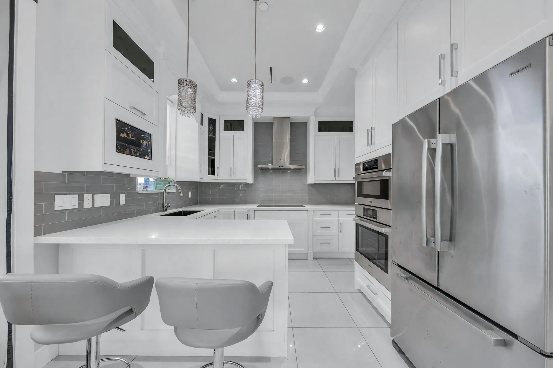
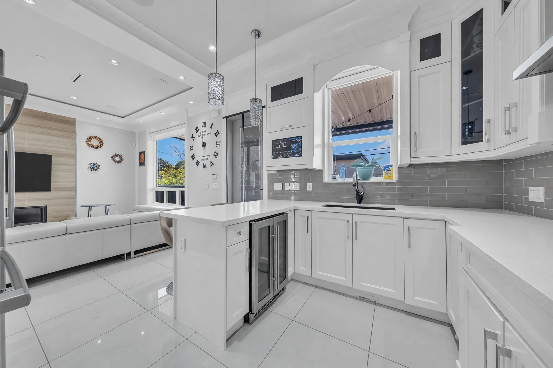
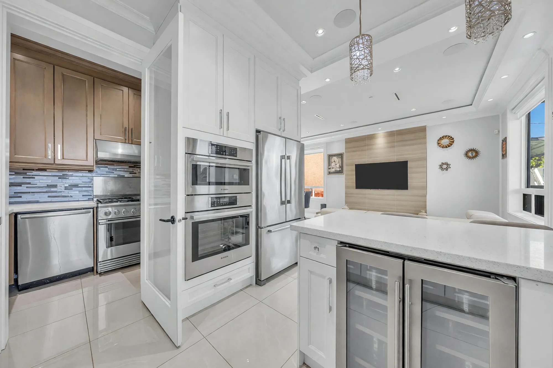
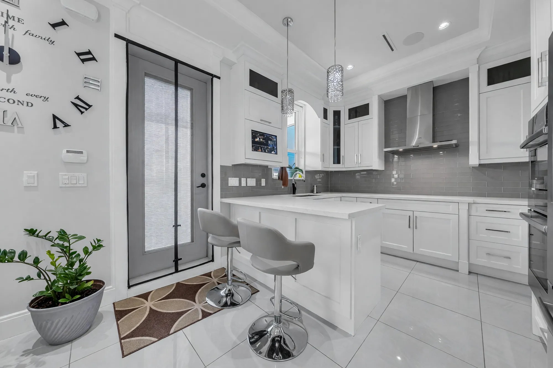
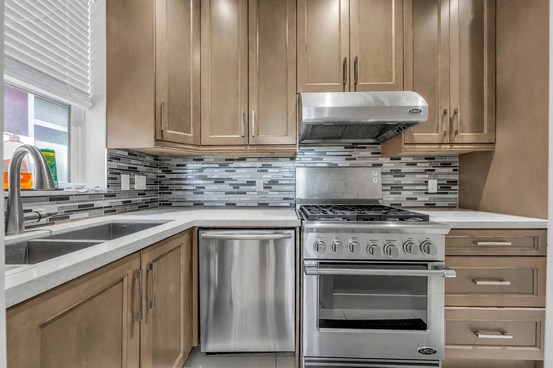
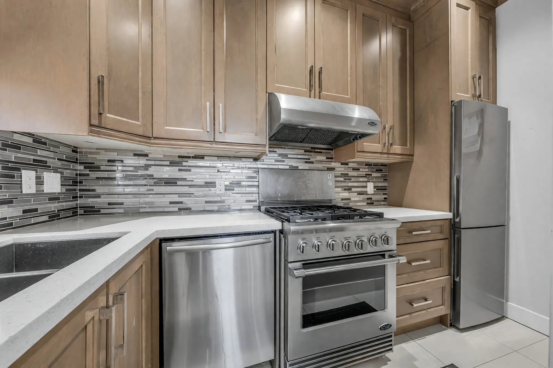
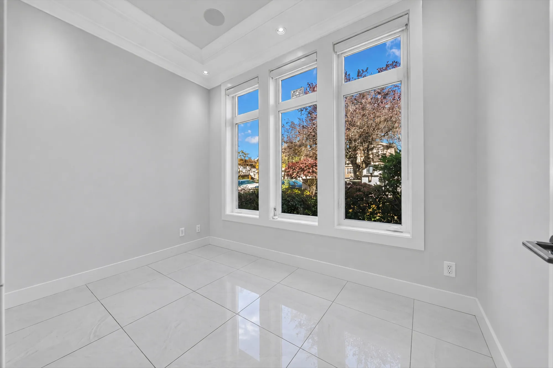
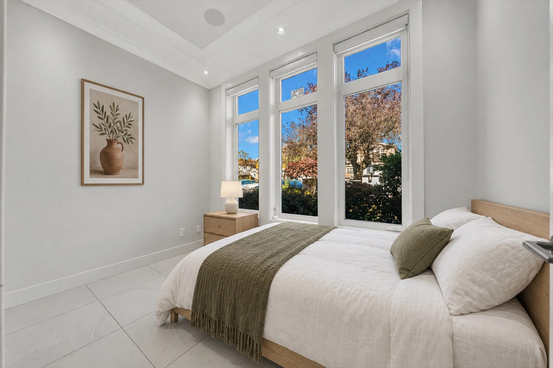
The main floor is 972 square feet on white tile under ten-foot ceilings. From the portico and the foyer, the living room, the dining room and the family room run down the west side of the house as one space, 13′11″ wide: the living room, 11′5″ deep, with a fireplace in a wall of pale wood; the dining room, 9′6″, under a crystal ring chandelier; and the family room, 11′6″, with a second fireplace and doors to the balcony. The kitchen, 11′5″ by 11′0″, is in white shaker cabinets with a quartz island and stainless appliances, and a wok kitchen of 11′0″ by 5′1″ in maple cabinets with a gas range opens off it behind a door. An office of 11′0″ by 7′1″ with three windows to the street and a bathroom complete the floor. The listing records Bosch appliances, radiant floor heat, air conditioning, a heat-recovery ventilator, a security camera system and a built-in sound system.
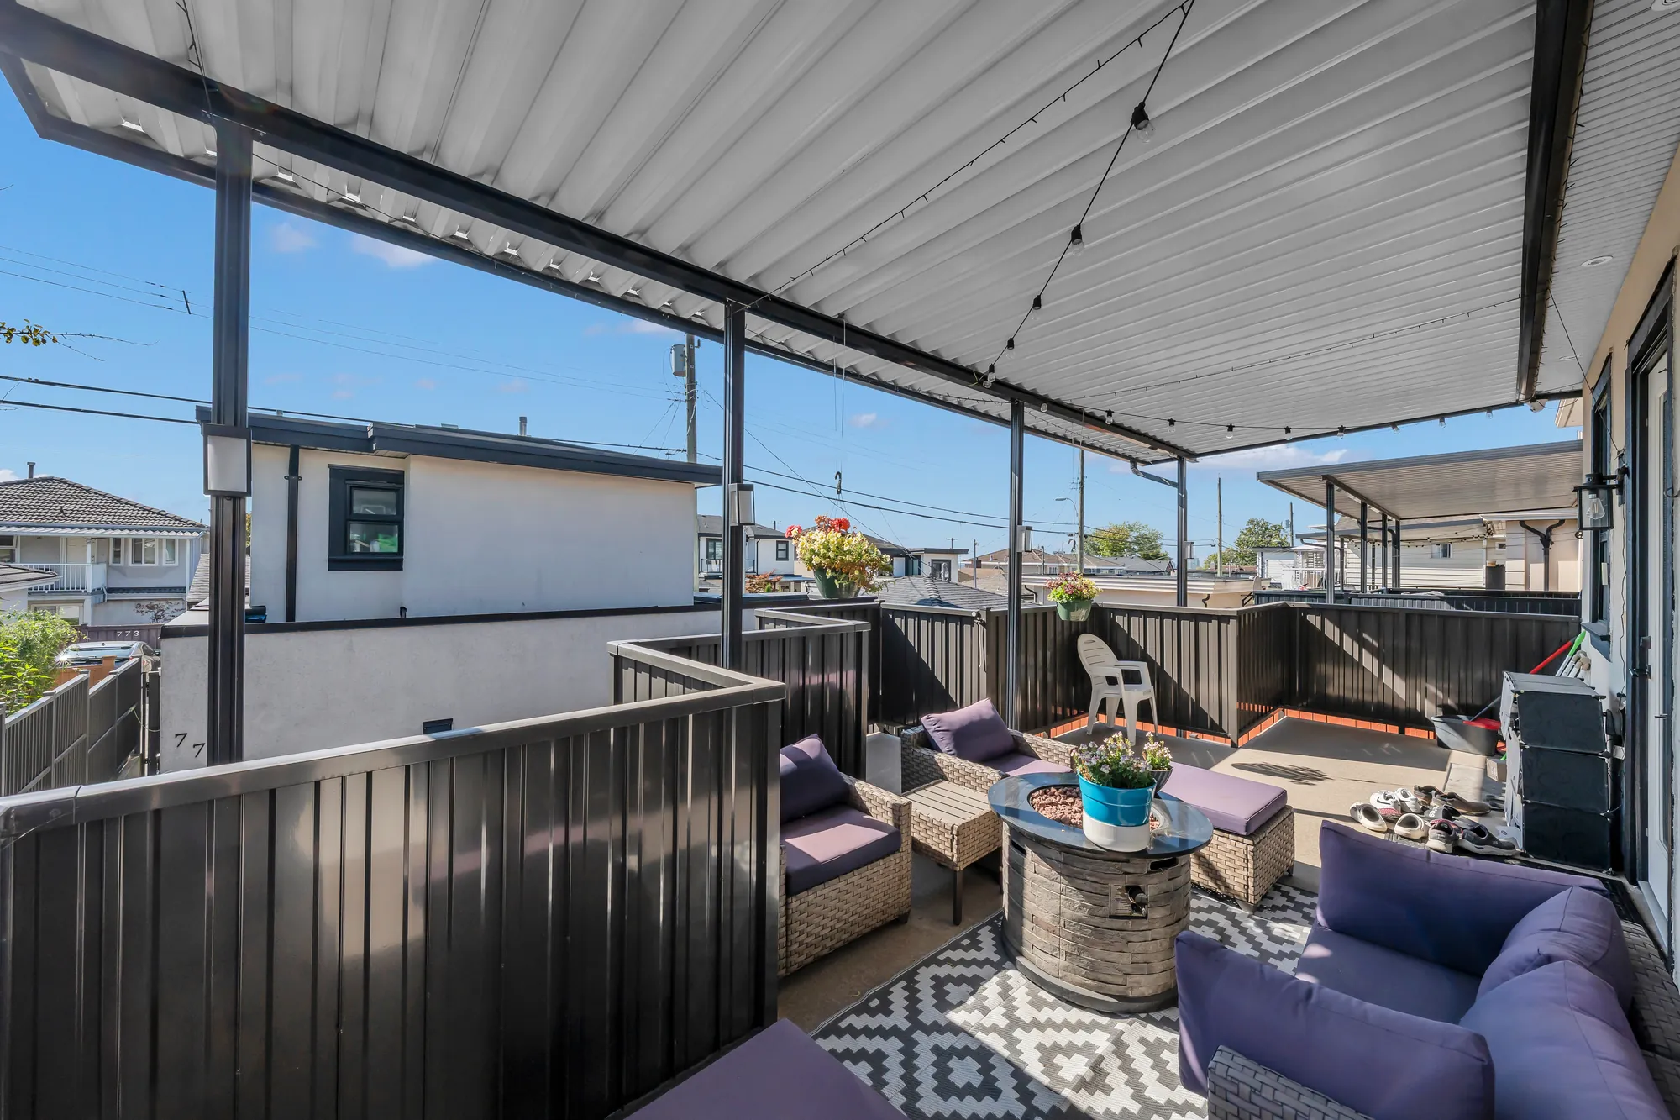
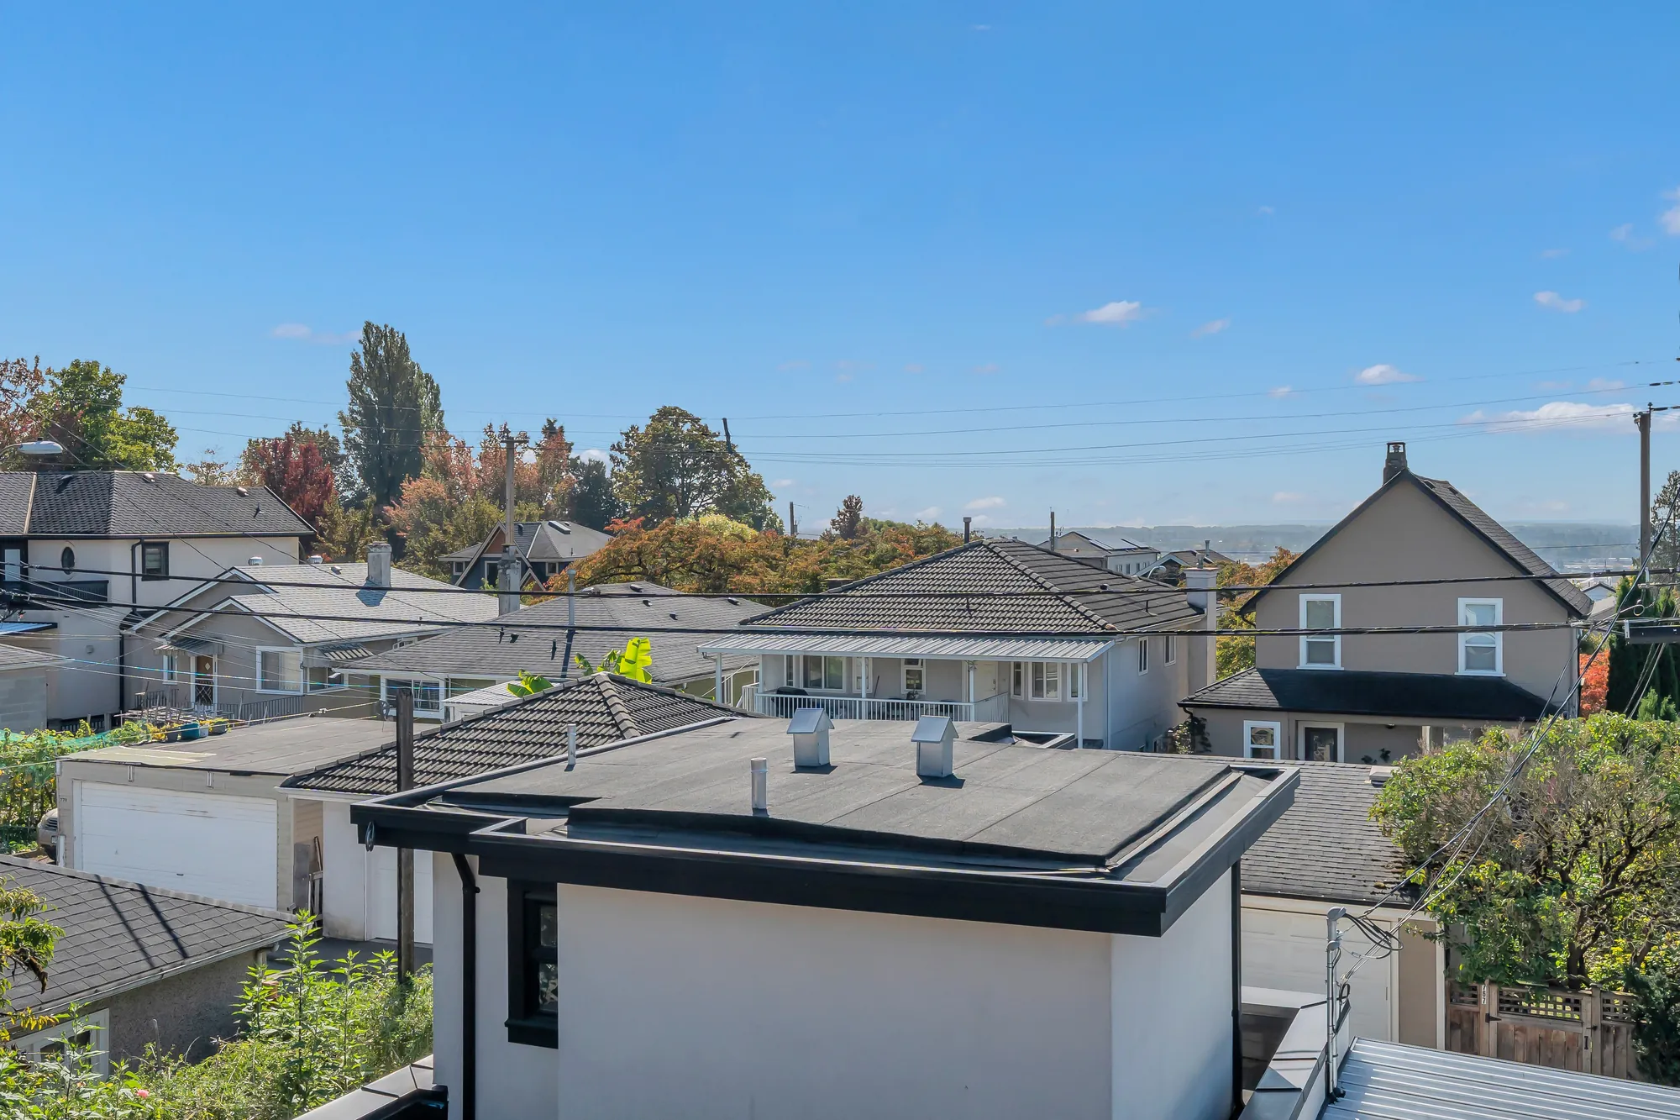
The balcony, 26′2″ by 14′7″ and covered, is a room-sized deck over the carport, with room for a sofa set and a fire table, and the rooftops of the neighbourhood beyond its railing.
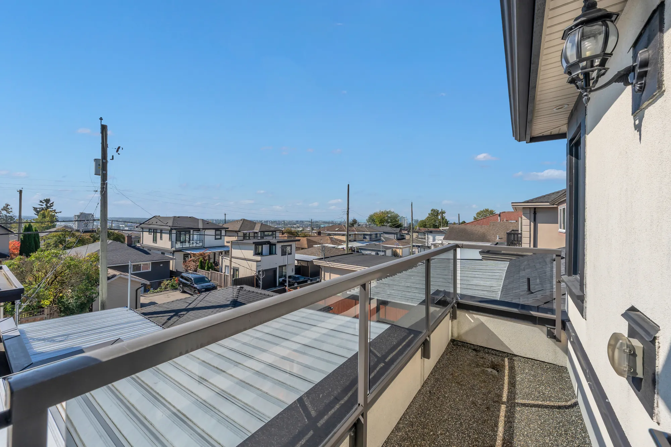
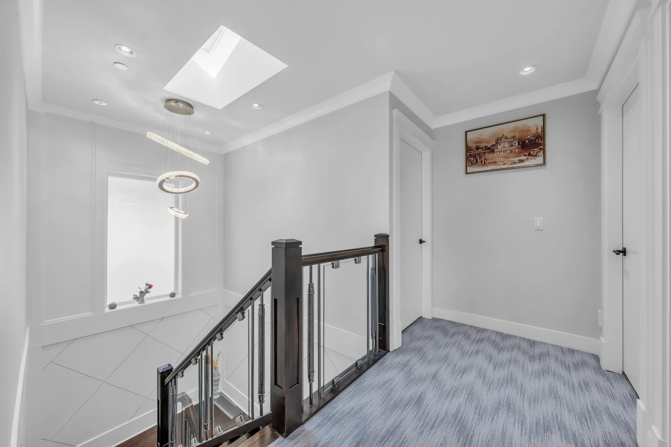
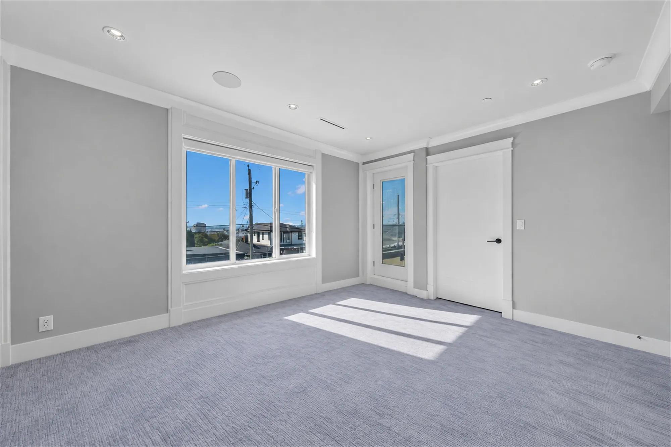
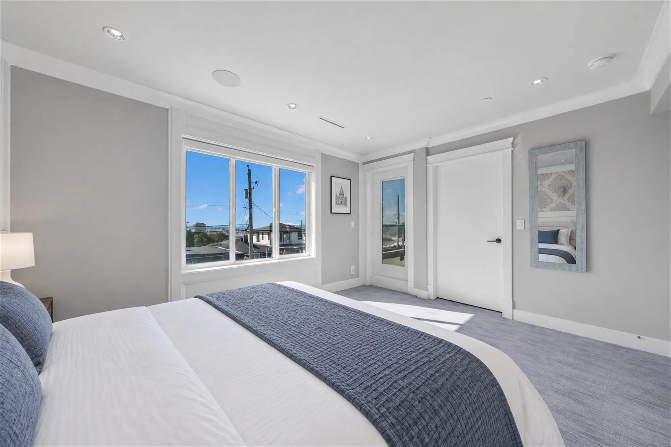
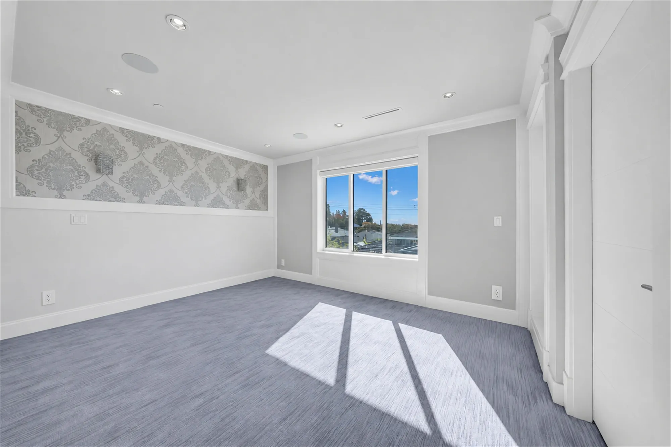
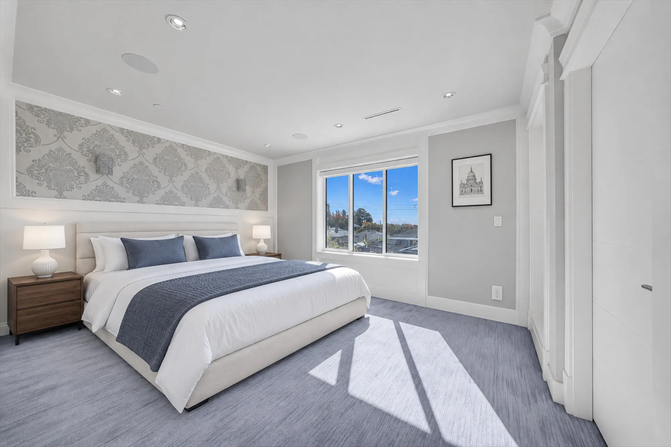
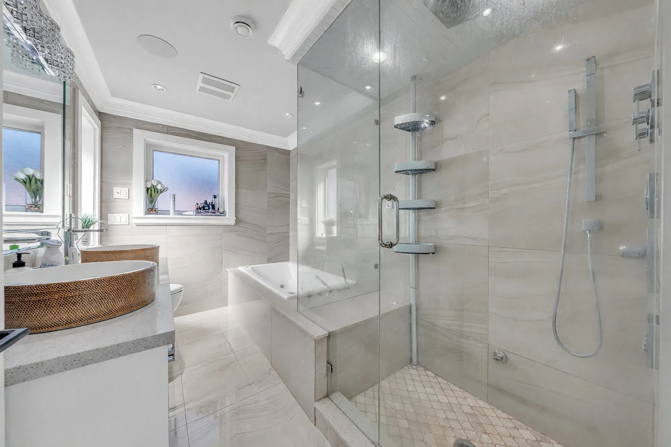
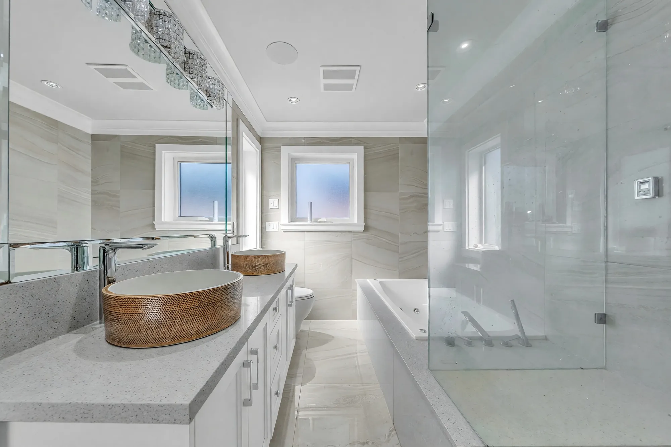
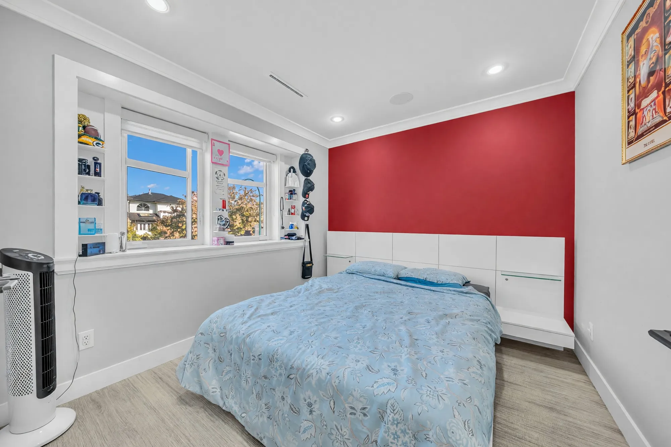
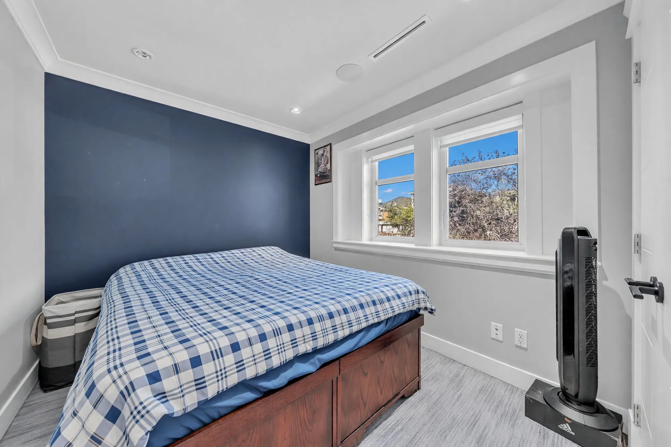
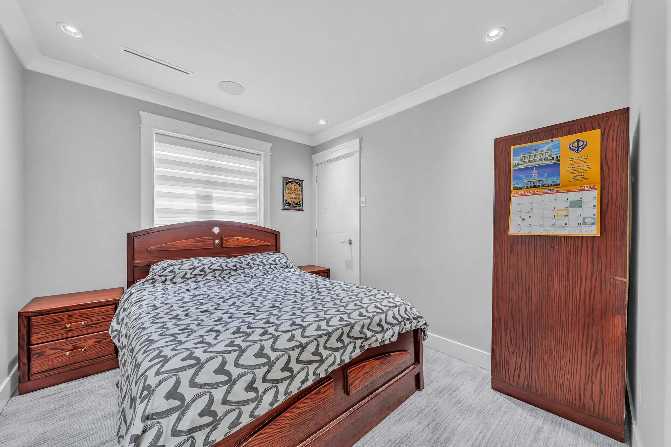
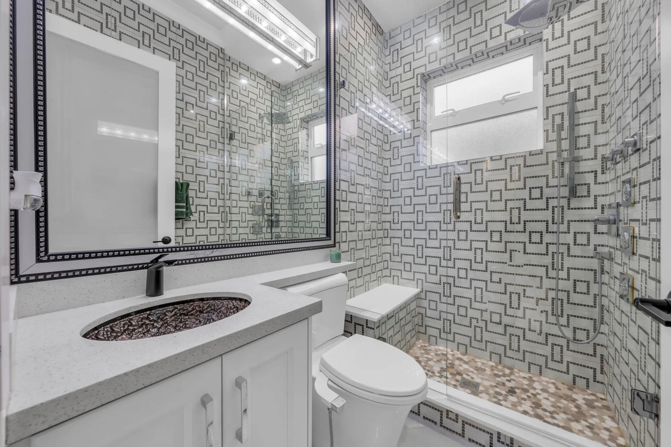
Upstairs, 874 square feet on carpet under eight-foot ceilings: the primary bedroom, 13′9″ by 10′9″, with a damask feature wall, a walk-in closet and a bathroom of 11′0″ by 6′10″ with a rattan basin, a soaker tub and a glass shower; a balcony of 11′2″ by 4′0″ off the primary bedroom with Richmond on the skyline; three more bedrooms of 9′11″ by 9′0″, 9′11″ by 9′2″ and 9′10″ by 8′3″; a bathroom with a tub; and a landing under a skylight.
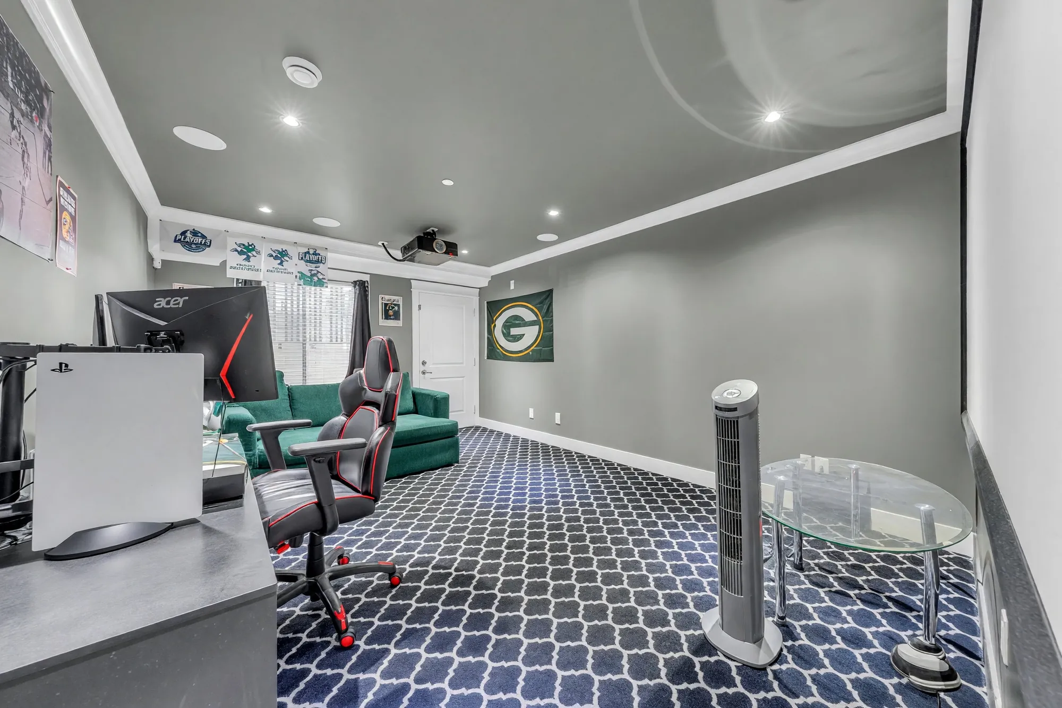
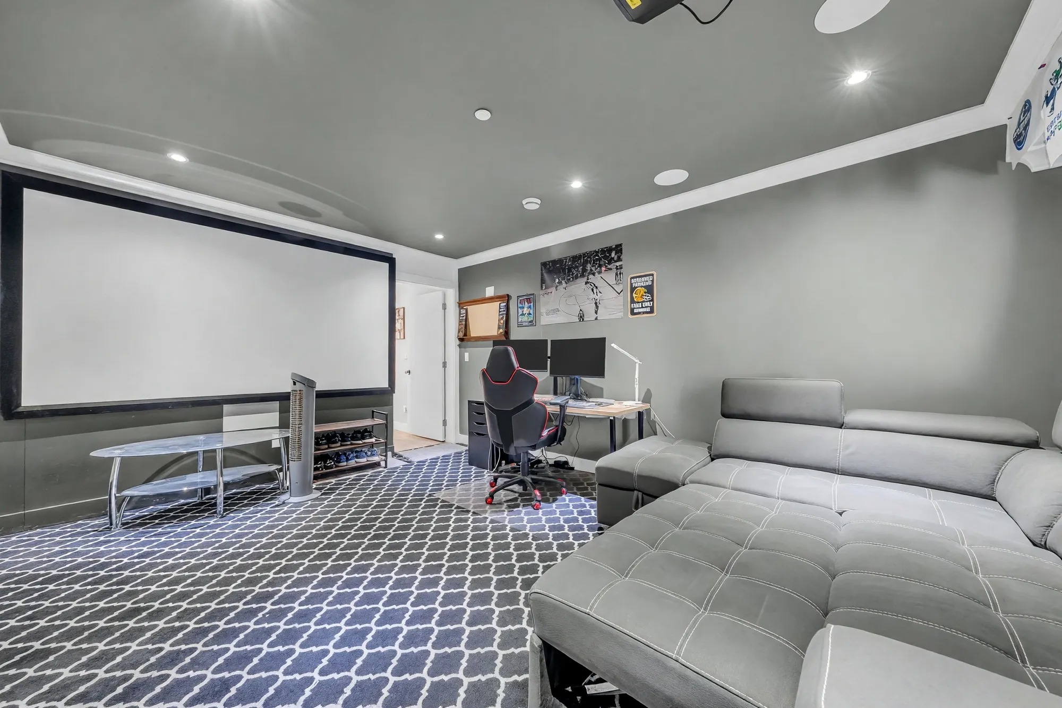
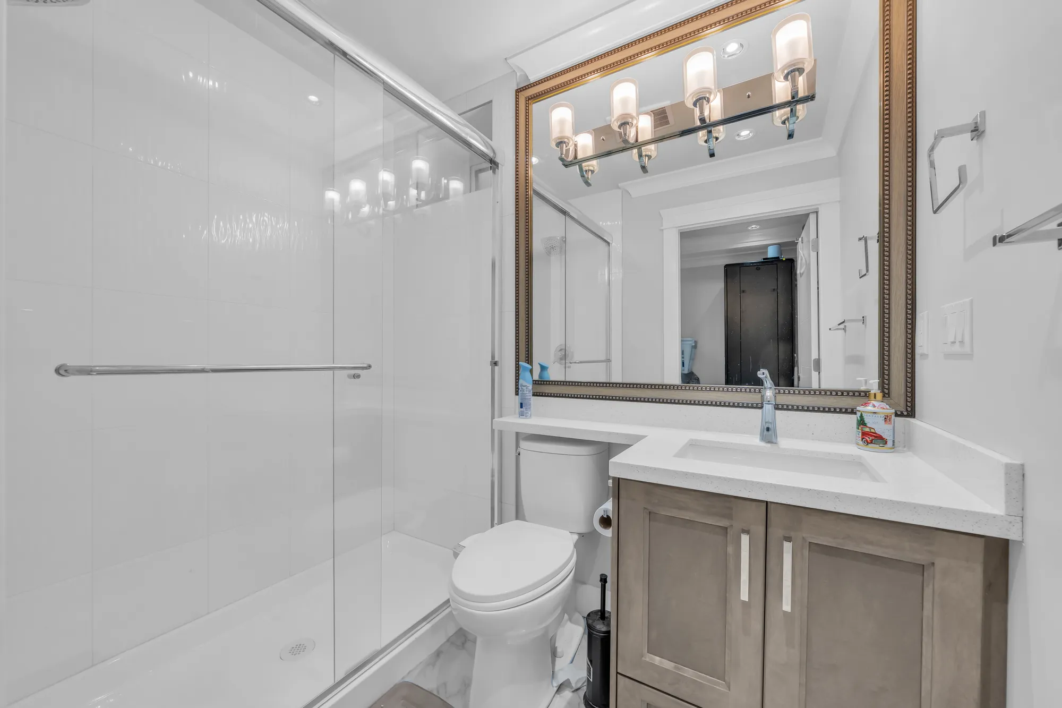
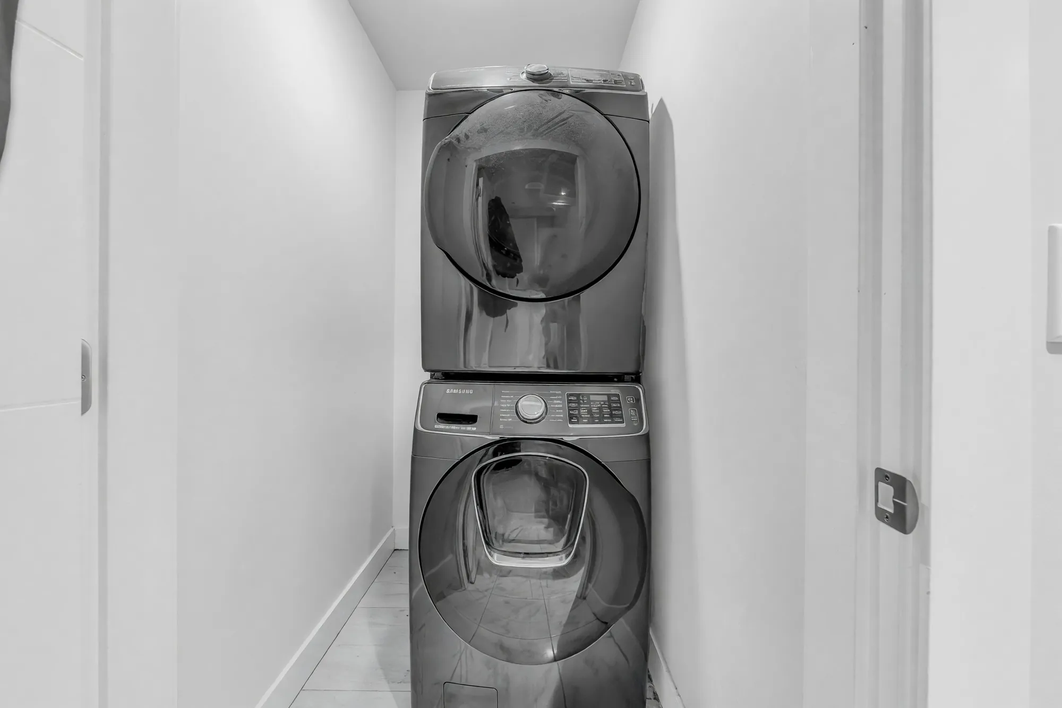
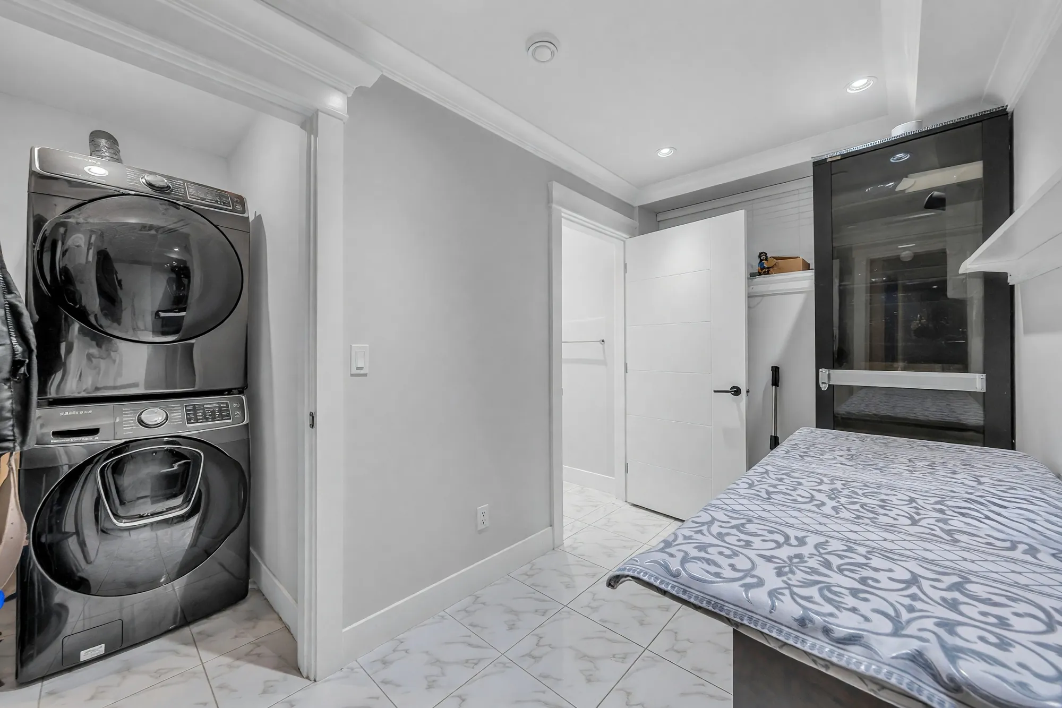
The lower floor, 1,021 square feet under eight feet, has a kitchen of 11′9″ by 11′9″, a sitting area of 11′11″ by 16′7″ with a projector screen, two bedrooms, two bathrooms, the laundry and storage, with a separate entrance. MLS® records it as a legal suite; the listing on MLS® also describes a further one-bedroom in-law suite as a possibility. How any of it may be used is a question for the City of Vancouver. Its kitchen was not photographed.
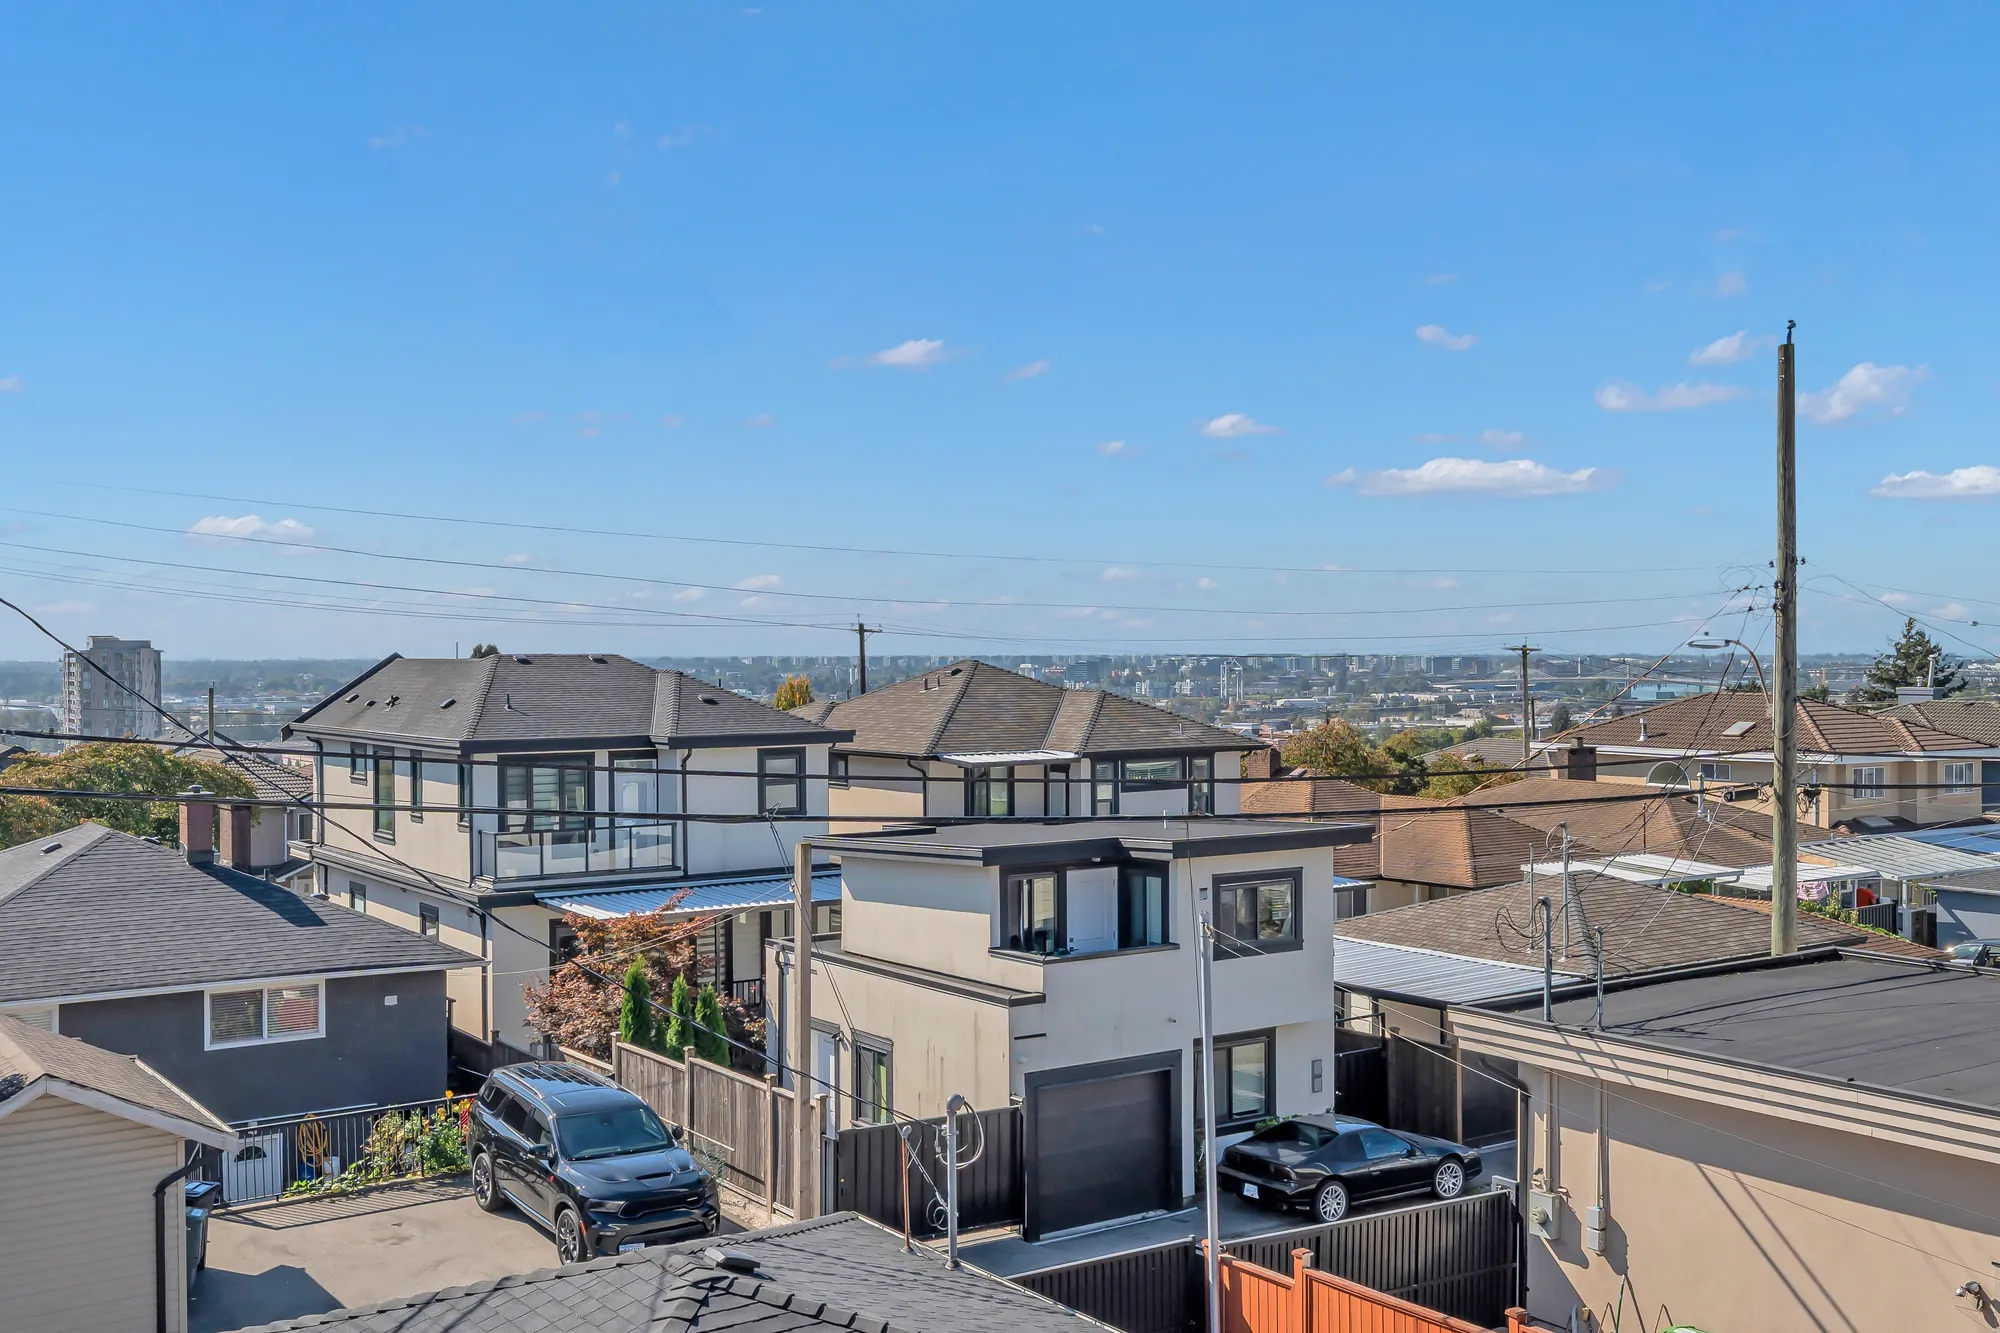
The laneway house, 500 square feet on our drawing over two floors, has a kitchen of 8′9″ by 10′10″ and a flex room below, and a bedroom of 7′3″ by 11′10″ with a bathroom and its own laundry above, over the garage of 9′2″ by 21′0″ and the carport of 12′1″ by 18′9″ on the lane. Its interior was not photographed. MLS® records two parking spaces, one in the garage and one in the carport, with access from the lane.
Listed at $2,698,000 on MLS® R3168199 by Oakwyn Realty Ltd., Violet Chen PREC* and Graeme Lin PREC*, current at 22 September 2026, with an open house on Saturday 26 September from 3 to 4:30 pm. The house is lived in, so most of the photographs below are edited and labelled on the image: twenty rooms with clutter removed, the primary bedroom and the office emptied of their furniture and then virtually staged, five exterior frames with the lawn regrown, the front with a for-sale sign removed, and the front converted from daylight to dusk twice, each directly after its daylight frame.